

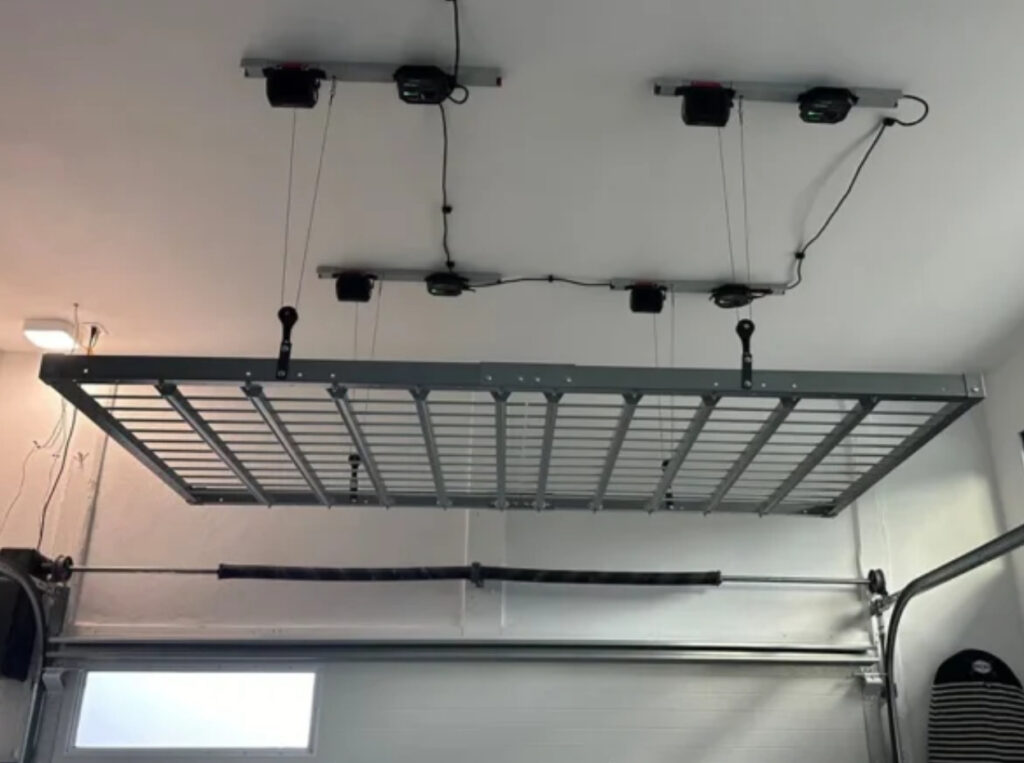
Quick Summary
- Most residential garage trusses are rated for approximately 10 PSF, a capacity already largely consumed by drywall and insulation, leaving limited reserve for overhead storage loads
- The 600 lb figure on a retail overhead rack describes what the rack can hold, not what your ceiling can; these are two separate numbers that must be evaluated together
- How a system distributes weight across structural members is as important as the ceiling’s rating; professional installation methodology changes the load equation in ways a DIY rack installation cannot
Most residential garage trusses are rated for approximately 10 pounds per square foot, and a meaningful portion of that capacity is already spoken for by the drywall and insulation hanging above your head. The overhead rack rated for 600 lbs that you’ve been researching? That number describes what the rack’s steel frame can hold before the rack itself fails. It says nothing about what your ceiling can support at the attachment points.
That gap, between the rack’s capacity and the ceiling’s capacity, is where installations fail. And it’s the question almost no one asks before the first drill bit touches drywall.
Understanding Residential Truss Capacity and Design Limits
A residential roof truss is not a generic beam. It is an engineered structural system, a precisely calculated assembly of lumber and metal connector plates, designed to carry a specific, pre-determined load. Nothing beyond that was factored in at the design table.
The truss your builder specified when framing a production home in Frisco, McKinney, Keller, or Southlake was almost certainly designed to meet one standard: supporting the roof load above and the ceiling finish below. That is what it was engineered for. That is all it was engineered for.
Standard Trusses vs. Storage Trusses: The Specification Most Homeowners Never See
There are two meaningfully different truss types relevant to this conversation.
A standard residential truss carries the roof load above and is rated for a ceiling dead load on the bottom chord, typically around 10 PSF. That figure accounts for drywall and insulation. In most production homes, it is already largely committed before a single overhead bracket is installed.
A storage truss, sometimes called an attic truss or raised-heel truss, is specifically engineered with additional capacity in the bottom chord to support stored loads. Builders specify these deliberately, and they cost more. Most production home buyers never see this distinction in their purchase documents because most production homes don’t include them.
What 10 PSF Really Means, and Why Drywall Already Spends Most of It
Ten pounds per square foot sounds like substantial capacity until the arithmetic is applied. A 10-by-10 section of garage ceiling, 100 square feet, is rated for 1,000 lbs total at that standard figure. Half-inch drywall weighs approximately 2.2 PSF. Add blown-in insulation at 1.5–2 PSF, and that ceiling section has already committed 370–420 lbs before a single storage bracket exists.
The remaining reserve capacity, spread across 100 square feet, is meaningful. Concentrated at four lag bolts driven into a single truss bottom chord, the math changes fast.
Why the Rack’s Weight Rating and Your Ceiling’s Capacity Are Two Completely Different Numbers
The 600 lb figure printed on a retail overhead rack is a product specification. It describes how much weight the rack’s steel frame can hold before the rack itself reaches its structural limit.
It has no relationship to how much weight your ceiling can support at the points where that rack is anchored.
A rack rated for 600 lbs, anchored with four lag screws into a standard residential truss bottom chord, concentrates that load at four discrete points. Each anchor carries 150 lbs of static load before a single dynamic force is applied. The ceiling sees this as a point load, not a distributed load. That distinction is where the engineering problem lives.
The Distributed Load vs. Concentrated Load Problem
Load distribution is the variable that almost every DIY installation ignores, and that every professional installation is designed around.
A properly engineered overhead storage installation doesn’t simply anchor to the ceiling. It is designed to spread weight across multiple structural members, mapping the load path to the actual framing rather than to wherever the rack hardware happens to land. The difference between those two approaches is not a minor installation detail. It is the difference between a system that works with your ceiling’s structural reality and one that works against it.
Static vs. Dynamic Loads: The Distinction That Changes Everything
Static load is the sustained, constant weight that sits on a rack indefinitely: seasonal bins, holiday decorations, the kayak that comes down twice a year. This load is predictable and manageable when properly distributed.
Dynamic load is the force spike that occurs when weight is placed on the rack, retrieved from it, or shifted from one side to the other. Depending on how weight is applied, dynamic loads can briefly exceed the static rating by a significant margin.
Nearly every retail rack specification lists a static weight limit. Dynamic load behavior is almost never addressed in consumer installation instructions.
What Happens When Overhead Storage Exceeds Structural Limits
Truss overloading rarely fails dramatically or immediately. That’s what makes it genuinely dangerous.
The failure sequence tends to follow a predictable pattern. Sag appears at the bottom chord as wood creeps under sustained load. Fasteners begin to loosen as the surrounding material deforms incrementally around the anchor points. The rack shifts, sometimes imperceptibly over months. Then, at an unpredictable moment, often when a dynamic force is applied, like a heavy bin being lifted down, the system reaches its actual limit.
Under the International Residential Code, Section R802.10.4, engineered trusses are classified as structural components that require approval from a registered design professional before any alteration or additional loading is applied. That code standard reflects the same structural reality that every professional overhead storage installer encounters in the field: trusses were designed for a specific load path. Adding overhead storage changes that load path. That change is a structural modification, and it requires structural knowledge to execute correctly.
How Professional Overhead Storage Systems Are Engineered for This Reality
A commercial-grade overhead storage system doesn’t assume your ceiling can handle concentrated anchor loads. It is engineered to work within your ceiling’s actual structural capacity by distributing load across multiple structural members and using hardware specified for permanent installation rather than general-purpose lag screws.
Monkey Bars overhead storage systems are built to a different standard than anything available at retail. The anchoring methodology, the hardware specification, and the load distribution engineering are designed around the structural realities of a production home ceiling, not against them.
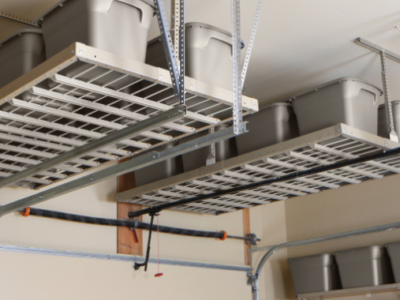
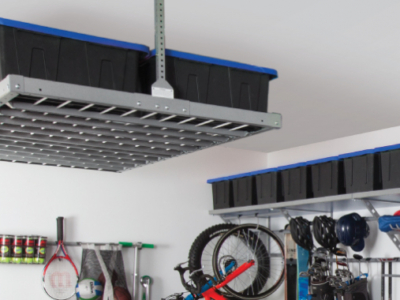
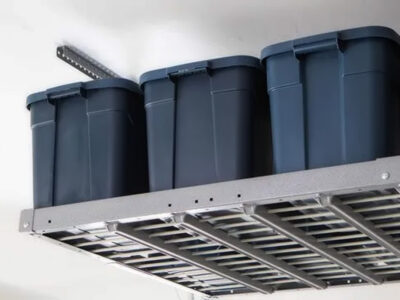
What separates a Garaginization installation from a retail rack isn’t just the hardware. It’s the process that precedes the hardware. Identifying the truss configuration, mapping anchor points to structural members, and verifying load distribution across the ceiling, this is what makes a system permanent rather than provisional.
For homeowners in DFW-area production communities, where the vast majority of residential builds use lightweight engineered trusses meeting minimum IRC ceiling dead load requirements, the structural integrity of your garage ceiling is the first conversation, not a footnote. It has been the first conversation our team has had with every homeowner we’ve worked with since 2008.
The Monkey Bars lifetime warranty isn’t a marketing phrase. It reflects what the system was built to do. Permanence is engineered in. It isn’t hoped for.
The Question You Were Never Supposed to Answer Alone
The conventional wisdom says: check your truss rating before you hang anything overhead. That framing puts a structural engineering problem entirely on the homeowner, someone who was never given truss specifications when they bought the house, and who reasonably assumed that a rack rated for 600 lbs was sufficient structural confirmation.
It isn’t. And the absence of any residential ceiling capacity reference on that packaging isn’t an oversight. It’s a liability transfer. The manufacturer’s obligation ends at the rack. The structural question falls on whoever drills the first hole.
Professional overhead storage installation exists precisely because the structural assessment is part of the service. The question was never “can my ceiling hold it?” It was always “has anyone with structural knowledge actually verified that, before the load goes up?”
That’s a question worth answering before the bins do.
Ready to Get the Structural Answer Before You Commit?
Garaginization has been assessing DFW-area residential garage ceilings and installing commercial-grade overhead storage systems since 2008. Every installation begins with a hands-on evaluation of your ceiling structure, the truss configuration, the load distribution path, and the anchor methodology.
Schedule your 3D design consultation, and our team will assess your ceiling structure before recommending a single system. No guesswork. No liability transferred back to you. Just the right answer for your specific garage.
Frequently Asked Questions
How much weight can a residential garage ceiling truss hold?
Most residential garage trusses are rated for approximately 10 pounds per square foot (PSF) on the bottom chord, a figure that already accounts for the weight of drywall and insulation. The actual reserve capacity for overhead storage depends on how much of that rating remains after the ceiling finish load is subtracted, and how the storage system distributes its weight across structural members. Actual ratings vary by builder, home age, and truss manufacturer; verify with your original construction documents or a licensed structural engineer before installing any overhead storage system.
What is the difference between a static and a dynamic load in garage storage?
A static load is the sustained, constant weight that sits on a storage rack indefinitely, such as seasonal bins, sporting equipment, and long-term stored items. A dynamic load is the force spike generated when weight is placed on the rack, retrieved from it, or shifted unevenly. Dynamic loads can briefly exceed static ratings by a significant factor, depending on how the weight is applied. Most retail rack specifications list a static weight limit only; dynamic load behavior requires a structural assessment that accounts for how weight is anchored to and distributed across the ceiling structure.
Do I need a structural engineer to install overhead garage storage?
Under IRC Section R802.10.4, any alteration to an engineered truss system, including adding a load path that wasn’t part of the original structural design, requires approval from a registered design professional. For homeowners working with Garaginization, the structural assessment is included as part of the installation process. For DIY installations, consulting a licensed structural engineer before anchoring any overhead storage system is strongly recommended. The actual load capacity of your garage ceiling depends on factors that require professional evaluation to determine accurately.
 How to Hire a Garage Storage Contractor You Can Trust: The Vetting Checklist Franchises Hope You Skip