A garage can be full and still fail at its most basic job: making daily life easier. When bikes block the walkway, tools migrate from one corner to another, and seasonal bins take over the floor, the problem is rarely a lack of square footage. It is a lack of purposeful garage layout planning. A well-designed layout gives every category a home, protects access to what matters most, and creates the clean, finished space a busy household can actually maintain.
The best plans begin with how your family lives, not with a catalog of products. A household with young athletes needs a different setup than a homeowner restoring a classic car, gardening every weekend, or storing holiday decor for a large family. Professional planning turns those real habits into zones, clear pathways, and durable systems built for the weight and volume of what you own.
Start Garage Layout Planning With the Floor
The garage floor is your most valuable real estate because it determines whether the space feels open or crowded. Before assigning cabinets, racks, or wall systems, decide what needs to remain on the floor. For many homeowners, the priority is vehicle parking. For others, it may be a work area, a fitness setup, or room to stage projects.
Measure the footprint of each vehicle and account for comfortable clearance around it. Include room for people to walk, carry groceries, open vehicle doors, and move larger items in and out. A layout that technically fits a vehicle but leaves no usable passage will quickly become frustrating.
From there, be selective about floor-based items. Equipment that is frequently used, unusually heavy, or needs to roll may belong at floor level. Most other belongings are better moved upward or onto the walls. This single decision can dramatically change how large the room feels.
A durable garage floor coating also supports the layout. It creates a clean visual foundation, makes maintenance easier, and gives the entire space a more finished appearance. The goal is not an empty room. It is a floor that works for movement, parking, and the activities that cannot happen anywhere else.
Build the Layout Around Clear Activity Zones
A strong garage layout separates different types of use so one area does not spill into another. Think in terms of activity zones rather than trying to place every item individually. This approach makes the space easier to use now and easier to adjust as family needs change.
The daily-access zone
Place the items your household reaches for several times a week near the most convenient entrance or walkway. This may include backpacks, sports equipment, pet supplies, folding chairs, or frequently used yard tools. Slatwall systems are especially useful here because hooks, baskets, and accessories keep gear visible, accessible, and off the floor.
Daily-access items should not require moving a stack of bins or opening several cabinet doors. If a child cannot return a helmet or ball to its designated spot in seconds, that spot is unlikely to stay organized.
The long-term storage zone
Holiday decor, keepsakes, camping gear, and other occasional-use items belong farther from the daily path. Overhead storage racks are a practical option for bulky, lightweight-to-moderately-heavy bins that do not need to be accessed every day. They use the open volume above the parking area while preserving wall space for items used more often.
This zone requires good judgment. Overhead systems should be professionally designed, properly installed, and loaded within their rated capacity. Keep clearly labeled bins together by season or activity so retrieving one item does not become a search through the entire garage.
The work and hobby zone
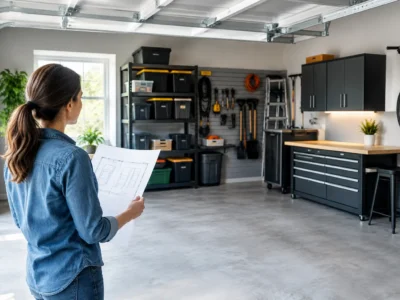
A dedicated workbench creates a natural center for projects, repairs, crafts, or gardening tasks. It works best when paired with cabinetry for supplies and a wall-based system for hand tools and accessories. That combination keeps the work surface clear enough to use instead of turning it into another landing place for household overflow.
The size of this zone depends on how you use it. A homeowner who occasionally wraps gifts needs far less surface area than someone who regularly repairs equipment or pursues a serious hobby. Planning for actual use prevents oversizing one area at the expense of circulation and parking.
The utility zone
Every garage has a handful of practical necessities that do not fit neatly into family categories. Cleaning supplies, household paper goods, paint, maintenance items, and utility equipment need secure, sensible placement. Enclosed cabinetry is valuable here because it improves the appearance of the room while keeping certain items contained and away from children or pets.
Use Vertical Space Without Creating Visual Clutter
Walls and overhead areas hold enormous potential, but more product does not automatically create a better layout. The right system should make the room feel calmer, not more crowded. That is why visual balance matters alongside capacity.
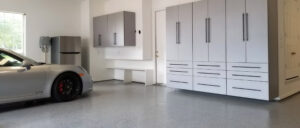
Cabinets are ideal for items you prefer not to see, including supplies, tools, and household overflow. Choose durable, garage-rated cabinetry that can handle changing temperatures and daily use. Tall cabinets can make excellent use of vertical height, while base cabinets paired with a work surface provide practical utility without sacrificing a polished look.
Slatwall provides flexible, open organization for the items that benefit from visibility. Bikes, rakes, helmets, cords, and sports gear can be positioned where they are easy to grab and easy to put away. The key is to avoid covering every inch of wall space. Leave breathing room between categories so the layout remains intuitive.
Overhead racks should serve a specific purpose, not become a place for unidentified boxes. When planning overhead storage, keep it out of the path of vehicles and allow enough clearance for safe loading. It is an effective answer for seasonal belongings, but it is not the right location for anything your family needs in a hurry.
Plan for Safety, Capacity, and Real-World Use
A garage organization system must handle more than appearances. It needs to support the actual weight of tools, bins, bicycles, equipment, and household supplies without sagging, shifting, or creating hazards. This is where professional design makes a meaningful difference.
Weight capacity should be considered from the beginning, particularly for overhead racks, wall-mounted accessories, and cabinetry holding dense items. The mounting surface, hardware, load rating, and placement all matter. A premium system is a one-time investment when it is built to carry the demands of everyday family life.
Accessibility is equally important. Place heavier items lower, keep frequently used goods between knee and shoulder height when possible, and reserve the highest spaces for lighter, occasional-use belongings. Avoid placing anything that must be reached with awkward stretching in a spot your household needs regularly.
Also plan for change. Children grow, hobbies evolve, and storage needs shift. Flexible wall systems, adjustable components, and well-proportioned cabinetry give your garage a longer useful life than a layout designed around one temporary phase.
Avoid the Layout Mistakes That Bring Clutter Back
The most common planning mistake is organizing without first reducing duplication. Before finalizing a design, group similar belongings together and identify what is broken, obsolete, or no longer needed. There is no value in creating premium space for items that have already outlived their purpose.
Another mistake is putting every item behind closed doors. Cabinets create a clean finish, but they are not always the most convenient solution for active gear. Balance concealed organization with accessible wall storage so the people using the garage can find what they need and return it quickly.
Finally, do not design only for the perfect day when everything is put away. A successful garage layout accounts for the reality of a rushed weekday morning, a wet soccer practice, a weekend project, and a car full of groceries. It should make recovery easy after life gets busy.
Turn a Plan Into a Finished Garage
The difference between a temporary tidy-up and a lasting transformation is a layout designed as a complete system. Custom cabinetry, heavy-duty overhead racks, versatile slatwall, work surfaces, and durable flooring should work together rather than compete for the same space.
Garaginization begins with an in-home consultation because the best design depends on your garage dimensions, the items you own, and how your household moves through the space. With a professionally installed plan, the result is more than a place to keep belongings. It is a cleaner, safer extension of your home that is ready for the routines, projects, and family moments ahead.
 What Does Garage Organization Cost in 2026?