
Your garage didn’t fall apart all at once. It happened one season at a time until the floor disappeared entirely. A zoned storage system fixes this by giving every category of item its own physical home, enforced by the right hardware. Here’s how to build that system in the right order.
Key Takeaways
- Zoning works by pairing each item category with storage hardware that physically fits only that category, so the structure enforces the organization
- Assess your garage floor plan before buying anything: vehicle footprints, wall dimensions, and ceiling height all determine what fits where
- Tools and automotive supplies belong in custom cabinets; sports gear belongs on slatwall; seasonal and bulky items belong overhead
- Flooring should be completed before cabinets are installed, not after, so the coating runs edge to edge without interruption
- Garaginization handles design, manufacturing, and installation as a single coordinated project, eliminating the need to manage separate contractors
Why Does Garage Clutter Keep Coming Back?
Most garage organization attempts fail for one specific reason: items get sorted but never assigned. You group the holiday boxes together, you stack the sports gear in a corner, you pile the tools near the workbench. But there’s no physical structure holding those groupings in place. A week later the soccer ball rolls into the tool zone, the camping gear lands on the holiday boxes, and the system collapses.
Zoning solves this by pairing each category with hardware that physically fits only that category. A slatwall panel with bike hooks doesn’t accidentally become a home for power tools. A locked cabinet with deep drawers doesn’t turn into a dumping ground for random sporting goods. The structure does the work so you don’t have to keep re-sorting things yourself.
This is the distinction most homeowners miss: organization is a system, not a one-time event.
What Do You Need to Know Before You Buy Anything?
Start with a working garage floor plan. This is where most DIY garage projects go sideways because people buy storage products first and figure out placement second.
Walk your garage and answer these four questions before you look at a single product:
- How many vehicles park inside, and how much side clearance do they need on each wall?
- What are your actual wall dimensions after accounting for the garage door, service door, and any windows?
- What is your ceiling height, and is it consistent across the full span?
- What are the five categories of items you store most often?
Once you have those answers, you know what space you’re actually working with. Walls that look empty on a casual walk-through often have far less usable run than you’d expect once you account for door swing, electrical panels, and hose bibs. Getting the measurements right before selecting any product is the single most important step in the process.
This is exactly why Garaginization starts every project with a free in-home 3D design consultation. Measuring the actual space, including ceiling height, wall interruptions, and vehicle clearance, is what makes a storage system work in your specific garage rather than just looking good on paper. You can see finished examples of how that planning translates to real spaces in the Garaginization project gallery.
How Should You Set Up a Tool and Workshop Zone?
The tool zone is typically the most frequently accessed area of the garage, which means it needs the most precise organization.
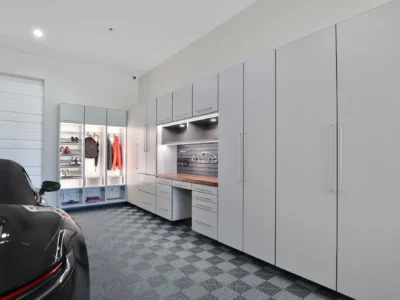
Custom garage cabinets with full-extension drawers handle hand tools, fasteners, and small power tools. A workbench at the right height gives you a dedicated prep surface that doesn’t get borrowed for other purposes. Custom garage cabinets built to your wall dimensions can run floor to ceiling, recovering vertical space that open shelving wastes and keeping the contents out of sight when the space doubles as a home workshop.
Slatwall storage above the workbench is the right choice for frequently used tools: drill bits, levels, tape measures, extension cords. The reason slatwall works so well here is that the accessory hooks are reconfigurable as your tool collection changes, and items hang in plain sight rather than disappearing into a drawer. That visibility matters when you’re mid-project and need to grab something quickly.
Consider a scenario that comes up often in practice: a homeowner with a growing tool collection discovers that the tools used daily are buried behind the ones used monthly, because the cabinet layout wasn’t planned around access frequency. Solving that problem after installation means reorganizing an entire wall. Planning access frequency into the zone design from the start prevents it entirely. That’s the kind of non-obvious sequencing detail that a free 3D consultation catches before anything is built.
How Do You Handle Sports Gear in Your Garage Without It Taking Over?
Sports equipment is the category that defeats most garage storage systems. It’s irregular in shape, varies wildly in size, and rotates on a seasonal schedule.
A dedicated sports zone works by treating each sport as its own micro-category rather than lumping all gear together. Bicycles go on wall-mounted hooks, off the floor entirely. Helmets, knee pads, and gloves go in open bins on a lower slatwall section where kids can reach them without asking for help. Balls go in a mesh bag or a wall-mounted rack.
The best slatwall accessories for a sports zone are the ones sized to the item: a wide J-hook for a hockey stick isn’t the same as a ball cradle, and using the wrong accessory means gear doesn’t stay put. Getting the accessory selection right is part of the design process, not an afterthought.
Seasonal sports gear, ski equipment in fall, pool floats in winter, should rotate to overhead storage rather than staying in the active zone year-round. That rotation is what keeps the active sports zone from expanding to fill the whole wall.
Where Do Seasonal Items Actually Belong?
Seasonal storage is the category most homeowners get wrong by keeping it too accessible.
Holiday decorations, camping gear, and off-season equipment don’t need to be at eye level. They need to be stored safely, protected from moisture and pests, and retrievable a few times per year without a major excavation project.
Overhead garage storage is the right system for this category. Ceiling-mounted platforms use space that would otherwise sit completely empty, and a motorized lift system makes retrieval manageable even for heavy bins. The ceiling is the most underused square footage in most garages, and it costs nothing in floor space to use it.
Before committing to an overhead system, it’s worth understanding the weight limits and clearance requirements for the specific platform you’re considering. The overhead storage comparison guide breaks down what to look for, and the weight capacity guide covers the specifics of what properly installed overhead racks can actually support.
Which Storage System Belongs in Which Zone?
The most effective garages combine multiple storage systems, each matched to a specific zone’s access pattern. No single system handles everything well.
| Approach | What You Get With Garaginization | What You Get Doing It Alone |
|---|---|---|
| Design | Custom 3D layout mapped to your exact dimensions before anything is ordered | Best-guess product selection from a catalog or big-box store |
| Cabinets | In-house manufactured, floor-to-ceiling custom fit with lifetime warranty | Stock sizes that leave gaps or require shimming |
| Installation | W2 employees trained in-house, never subcontractors | Contractor coordination on you, or a DIY install with no warranty backstop |
| Flooring sequence | Flooring completed before cabinets install, coating runs edge to edge | Separate contractors who may not coordinate the sequence correctly |
| Warranty | Lifetime warranty on all products | Depends on individual product warranties and who installs them |
The honest reason this comparison matters: when a cabinet doesn’t fit flush to a wall, or when a floor coating runs under a cabinet base in a way that traps moisture, you either live with it or pull everything out and redo it. Getting the design right before manufacturing starts is what prevents that outcome. You can read more about how custom projects in this region come together in the Dallas custom garage design guide.
Does the Floor Affect the Storage System?
Yes, and the timing matters more than most homeowners expect.
Flooring should be completed before cabinets are installed. A polyaspartic floor coating applied to properly prepped concrete transforms the garage visually and practically: it resists oil, chemicals, and tire marks, and it makes the entire space feel finished rather than utilitarian. When flooring is done first, the coating runs edge to edge and cabinet bases sit on top of it cleanly.
If you install cabinets first and try to coat the floor afterward, you either leave an uncoated strip under the cabinet bases or you have to work around them. Neither result looks right or wears well.
Garaginization’s process sequences flooring and cabinetry within a single coordinated project. Flooring requires concrete prep with a 600 lb. grinder and a strict 48-hour cure period before vehicles can return. Custom cabinet orders have a two to three week lead time after the consultation. The full installation, including cabinets, slatwall, overhead storage, and flooring, is typically completed within one week once all materials are ready. For a closer look at what that floor coating process actually involves, the polyaspartic floor coating overview covers the mechanics in detail.
What Are the Real Limits of This Approach?
A zoned storage system won’t solve a volume problem. If you’re storing more than your garage can physically hold, no organizational framework changes the math. The first step in those situations is a genuine purge before any storage hardware is selected.
Zoning also works best in garages used primarily for parking and household storage. A garage that doubles as an active fabrication workshop with large rotating equipment needs a custom layout that accounts for workflow, not just storage categories. That’s a different design problem, and worth raising during the consultation so the plan reflects how you actually use the space.
And if your concrete has significant water intrusion or structural damage, those issues need to be addressed before any storage investment makes sense. The garage flooring replacement guide covers what to look for before committing to a floor coating.
Ready to See Your Garage as It Could Actually Be?
Garaginization has been locally owned and independently operated since 2008, not a franchise. All products are manufactured in Texas and backed by a lifetime warranty. Installation is handled by W2 employees trained in-house, never subcontractors. With over 900 Google reviews across service markets in Dallas/Fort Worth, Atlanta, Las Vegas, and Orlando, the track record is there to check.
The free in-home 3D design consultation maps your actual dimensions and shows you a finished design before anything is ordered or manufactured.
Schedule your consultation and see what your garage can actually become.
FAQ
How long does a full garage transformation take from start to finish?
After the free in-home design consultation, custom cabinet orders typically have a two to three week lead time. Once materials are ready, the full installation, including cabinets, slatwall, overhead storage, and flooring, is generally completed within one week. Flooring requires a 48-hour cure period before vehicles can be parked on the coated surface.
Can I add zones in phases rather than doing everything at once?
Yes. The key is to plan the full layout upfront so each phase fits into the eventual complete system. Installing cabinets in the tool zone now and adding overhead storage for seasonal items in a later phase works well, provided the floor plan accounts for both from the beginning. The 3D design consultation is designed to produce a plan you can execute in stages if needed.
What is the minimum project size Garaginization handles?
Garaginization has an $800 minimum project size. Projects range from single-zone entry-level installs to full garage transformations in the $20,000 to $40,000 range depending on garage size, number of vehicles, and which storage systems are included.
Is slatwall strong enough to hold bicycles?
Standard slatwall hooks are sized for lighter items. For bicycles, you need heavy-duty bike hooks specifically rated for the weight of your bikes, and you need to confirm those hooks are compatible with your slatwall panel system. Weight ratings for every accessory are covered during Garaginization’s design consultation before anything is ordered.
Do I need to empty my garage completely before installation begins?
For flooring installation, yes. The concrete needs to be fully accessible for grinding and surface prep. For cabinet and slatwall installation only, partial clearing is often sufficient. Your installation team will confirm exactly what’s needed based on your specific project scope before work begins.
Does Garaginization serve areas outside Texas?
Garaginization currently serves Dallas/Fort Worth, TX; Atlanta, GA; Las Vegas, NV; and Orlando, FL. You can confirm availability for your specific area through the locations page.
How do I choose between open shelving and closed garage cabinets for my tool zone?
Closed cabinets are the right call when you want a clean visual finish, need to keep items away from children, or store chemicals and automotive fluids. Open shelving makes more sense for items you reach for constantly and don’t mind being visible. Most well-designed tool zones use both: cabinets for the bulk of the storage and slatwall or open shelving for the tools you grab every day.
About the Author
Jon Lee is a Partner at Garaginization and has led the company for more than a decade as it expanded from its Dallas roots into multiple markets across Texas including Dallas / Fort Worth, North Georgia including Metro Atlanta and its northern suburbs, Las Vegas, Nevada, and Orlando, Florida. A U.S. military veteran with a long-standing focus on home design, remodeling, and organization, Jon’s work at Garaginization centers on helping families build garages that match how they actually live. Garaginization has been locally owned and independently operated since 2008, with over 900 Google reviews across its service markets.
 Two Car Garage Transformation That Works Harder