

A garage can fill up gradually, then suddenly feel impossible to use. Sports equipment leans against the wall, holiday bins consume the floor, tools migrate from shelf to shelf, and the vehicle that belongs inside is left outside. Understanding how professional garage installation works helps homeowners see why a well-designed system is more than a cosmetic upgrade. It is a practical, one-time-investment solution for making daily life easier.
A professional garage transformation begins with your household, not a preset storage package. The right system accounts for what you own, how often you use it, who needs access to it, and how you want the finished space to feel. From there, trained installers turn a detailed plan into a clean, durable, high-capacity garage built around your real routines.
It Starts With an In-Home Consultation
The first step is a conversation in the garage itself. A design specialist evaluates the available walls, ceiling height, parking needs, existing obstacles, and the condition of the floor. Just as importantly, they ask the questions that determine whether the final design will work long term: Which items are used every week? What should stay within a child’s reach? Which bins only come down once a year? Do you need a dedicated work area, a place for bikes, or more room for vehicles?
This is where a professional approach differs from buying individual storage pieces without a plan. Storage capacity alone is not the goal. The goal is to create zones that make sense. Gardening supplies may need to stay near the exterior entry. Frequently used sports gear should be easy to grab and return. Heavy-duty tools need secure, accessible placement. Seasonal decorations can move upward, where they remain protected without taking over valuable floor space.
A consultation also identifies constraints early. In some garages, a generous wall system makes sense. In others, ceiling-mounted storage provides the biggest gain. The best answer depends on the structure of the garage, the volume and weight of your belongings, and how you use the room every day.
The Design Is Built Around Function and Flow
After the consultation, the installer or design team develops a custom layout. This plan brings together the right combination of cabinetry, heavy-duty shelving, overhead storage racks, slatwall accessories, workbenches, and flooring. Each component has a role, and the strongest designs make those roles clear at a glance.
Cabinets create a finished appearance while keeping supplies concealed and protected. They work especially well for paint, cleaning products, hobby materials, and tools that do not need to remain visible. Open shelving is ideal for labeled bins and items that need quick access. Overhead racks make use of vertical space for bulky, less-frequently used belongings, helping preserve open floor area below.
Slatwall systems add flexibility because hooks, baskets, and specialty holders can be positioned where they serve the family best. That matters when children grow, hobbies change, or a new season of activities arrives. A well-planned wall can hold bikes, folding chairs, rakes, balls, helmets, and other awkward items without turning the garage into a visual pile.
The layout should also respect movement. You need space to park, walk, open vehicle doors, carry groceries inside, and retrieve equipment without shifting five other things first. Professional design treats the garage as an active part of the home, not a catch-all room for overflow.
Capacity and Safety Guide the Plan
Not every storage product is meant for every load. A professional installer considers weight capacity, mounting requirements, wall construction, and the size of the items being stored. Heavy bins and equipment require systems designed to support them securely. Lighter, frequently used items need placement that is convenient without creating hazards.
This planning is particularly valuable for families. Keeping sharp tools, chemicals, and heavy equipment properly contained improves safety. Placing everyday gear at an accessible height makes it easier for everyone to put items away, which is often the difference between an organized garage that stays organized and one that slowly returns to clutter.
How Professional Garage Installation Works on Installation Day
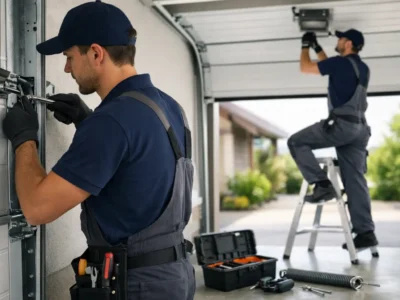
Once the design and materials are finalized, installation day follows a deliberate sequence. The team arrives prepared with the specified components, tools, and installation plan. With Garaginization, trained W2 employee installers complete the work, providing homeowners with a consistent, professionally managed experience rather than leaving the result to unfamiliar subcontractors.
The process typically begins by preparing the work area and confirming the final layout. Installers measure again, locate appropriate mounting points, and establish accurate levels so cabinets, shelving, and wall systems align properly. Precision matters here. Even a high-quality cabinet system can look unfinished or perform poorly if it is not installed square, secure, and appropriately supported.
Wall-mounted systems are then attached according to the layout, followed by cabinets, shelving, slatwall, racks, and accessories. If durable garage flooring is part of the project, its preparation and installation are coordinated so the finished room has a cohesive appearance. The exact order can vary based on the scope of work and the products selected, but the goal remains the same: a polished system that functions as one complete environment.
Professional crews also pay attention to details that are easy to overlook when storage is treated as an afterthought. They align doors and hardware, verify that drawers operate correctly, secure racks, and make sure accessories are placed where they can be used comfortably. The finished system should look intentional from every angle, while still standing up to the heavy use a family garage receives.
What Homeowners Should Do Before the Team Arrives
A professional installation team handles the technical work, but homeowners can make the day more efficient by clearing personal belongings from the areas being transformed. This does not mean you need to solve the organization problem before your appointment. It simply gives the installers a safe, open workspace and lets the plan move forward without avoidable delays.
It also helps to separate items you no longer want to keep. A new storage system is most effective when it is not asked to house broken, duplicate, or unused belongings indefinitely. Keep what supports your household and activities. Let the new design give those items a proper home.
If you are unsure where something belongs, wait until the system is complete. Seeing the cabinets, shelves, and wall accessories in place makes decisions easier. Families often find that categories become obvious once the garage has clear zones instead of one large, crowded floor.
The Final Walkthrough Turns Storage Into a System
Installation is not finished when the last cabinet is mounted. A quality project ends with a walkthrough of the completed garage. The team confirms that the components are secure, explains the features of the system, and answers practical questions about using the space.
This is the moment to think about habits. Put high-use items in their assigned locations first. Label bins for seasonal categories. Reserve overhead storage for items you do not need every month. Keep the workbench clear enough to use. A thoughtful system reduces clutter, but simple routines keep it that way.
The result is not merely more storage. It is a garage where cars can fit, family gear has a clear destination, and projects no longer require a lengthy search for the right tool. Homeowners gain usable square footage without expanding the home or relying on off-site storage.
Why Professional Installation Is Worth Considering
Professional garage installation is an investment in durability, time, and confidence. It replaces guesswork with a plan designed for your space, your belongings, and your family’s routines. The value is especially clear when the garage holds a mix of heavy equipment, active-lifestyle gear, household overflow, and long-term storage.
There are trade-offs to consider. A more comprehensive system costs more upfront than isolated storage purchases, and custom planning takes more thought than placing a few shelves along a wall. But the benefit is a coordinated environment that uses space efficiently, looks finished, and is built to support real use year after year.
A garage should make the rest of your home feel less crowded, not become the place where every unresolved item disappears. When the design is purposeful and the installation is handled by experienced professionals, getting organized becomes a lasting improvement your family can use every day.
 How to Organize Garage Cabinets for Daily Life